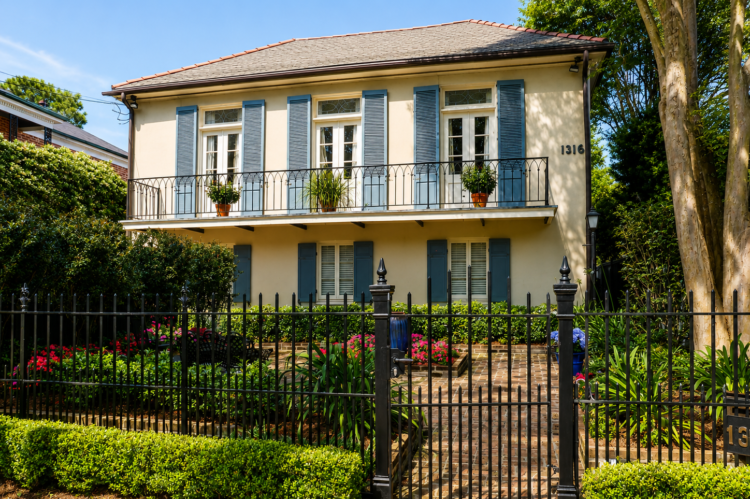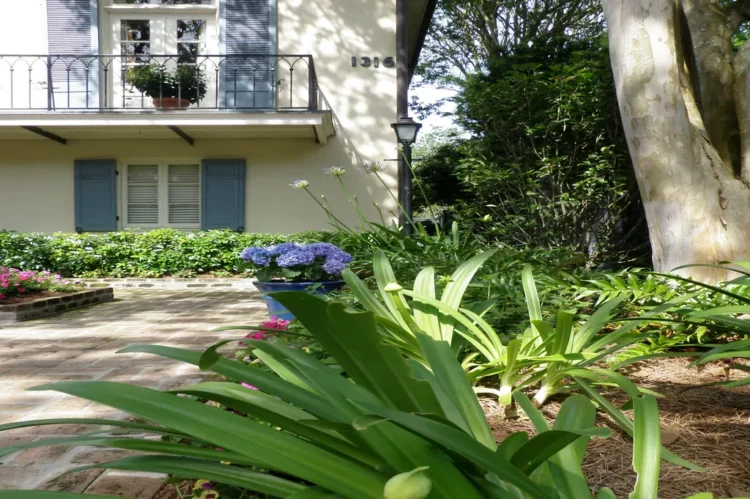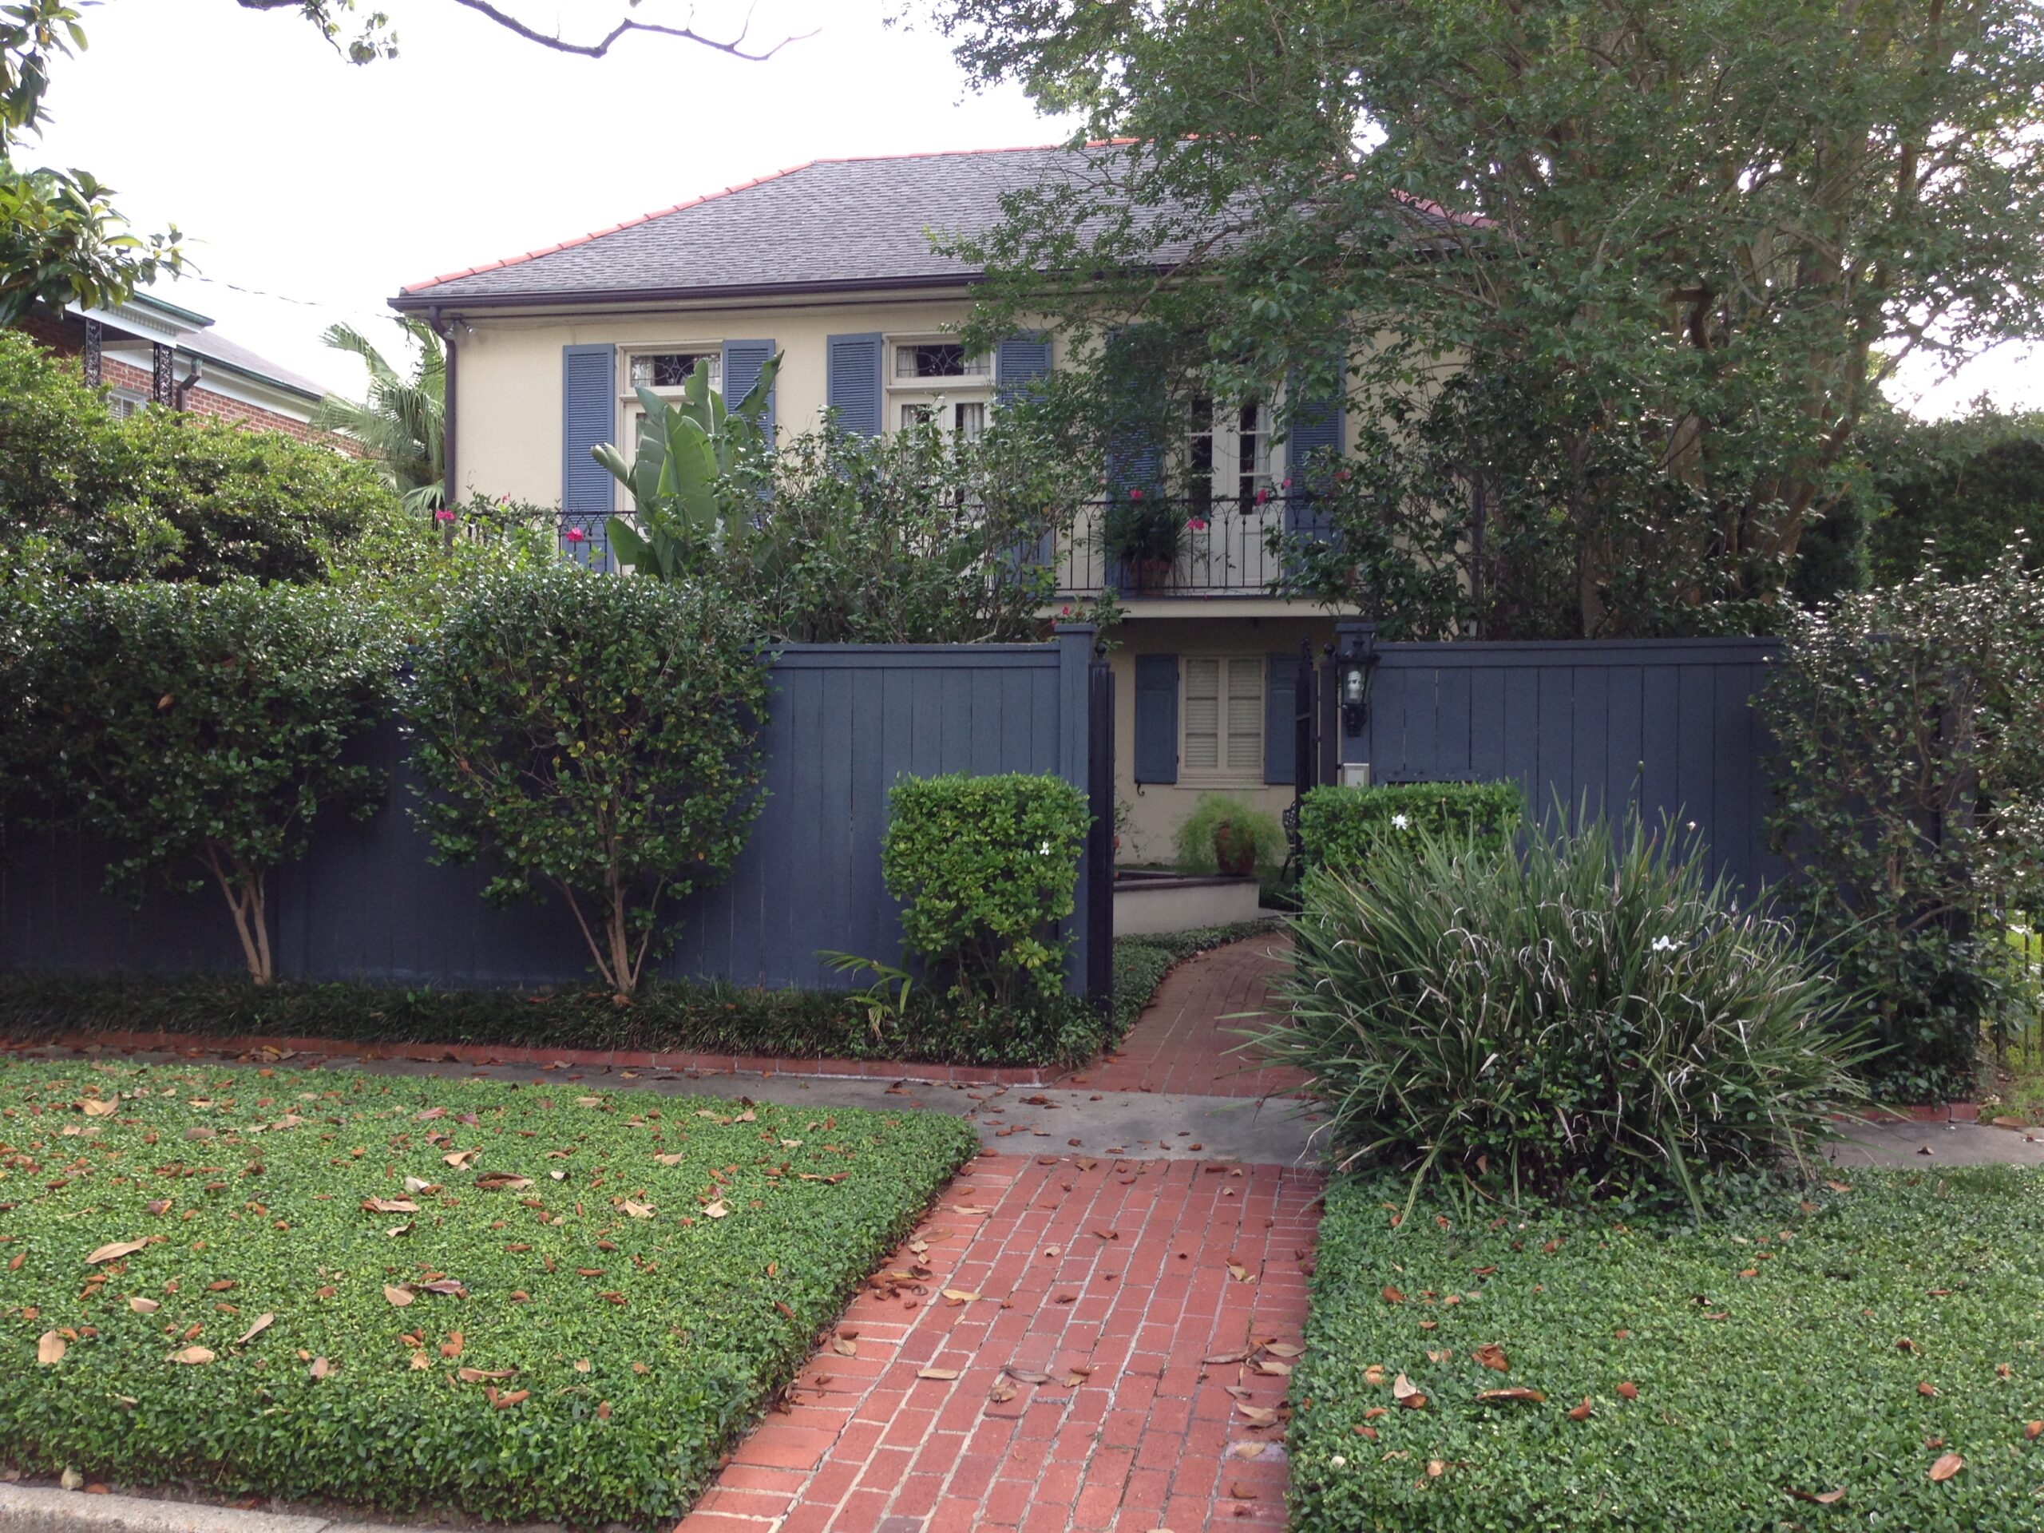

Hidden behind overgrown plantings and a solid wooden fence, this French Quarter charmer was ready for a new chapter. The original fence obscured the home’s façade, and all existing plant material — with the exception of a single crape myrtle — was removed to reveal a beautiful two-story residence complete with a balcony. What had once been concealed became the foundation for a thoughtful landscape transformation that celebrates the home’s architecture and its distinctive New Orleans character.
Design Approach: A More Welcoming First Impression
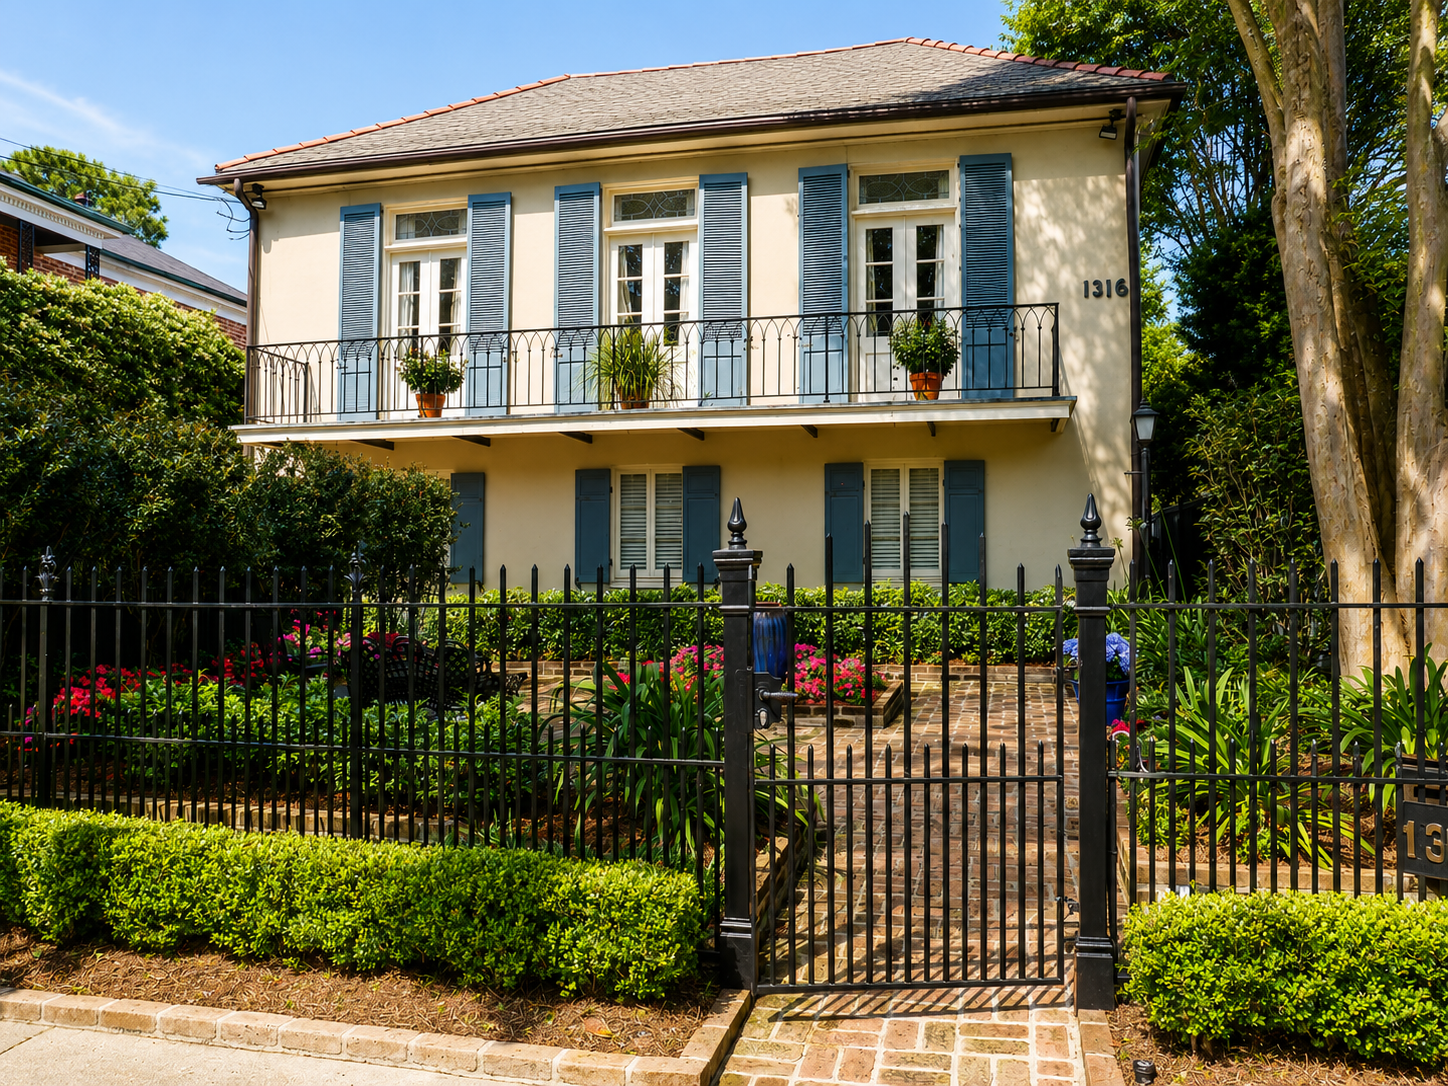
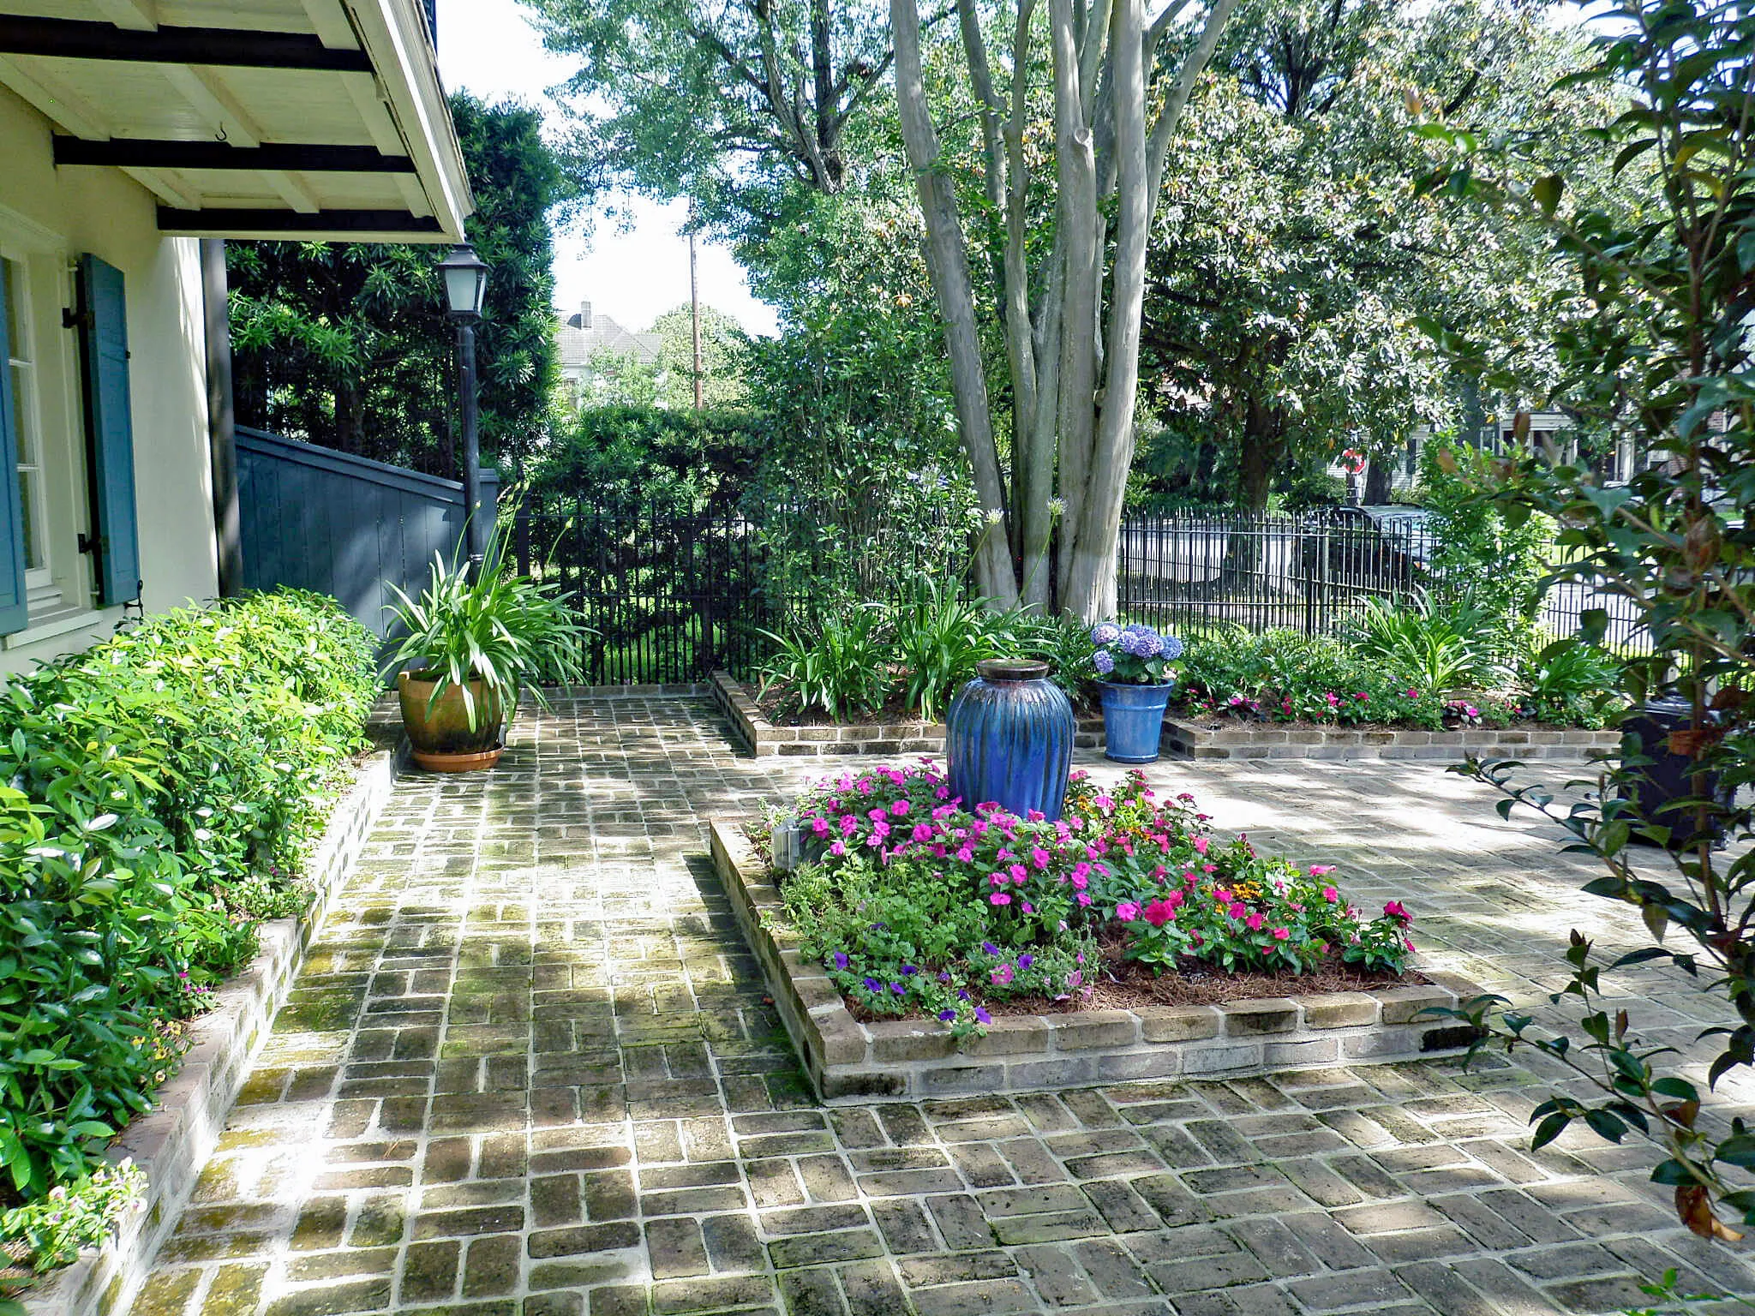
To complement the home’s French Quarter character, Beverly Katz introduced a wrought-iron fence that contrasts with the existing privacy fence while echoing the black iron balcony railing above. This interplay of materials creates a more open, architectural street presence while preserving privacy where needed. With entry from the side, the home and courtyard take on the intimate, layered character so emblematic of historic New Orleans residences.
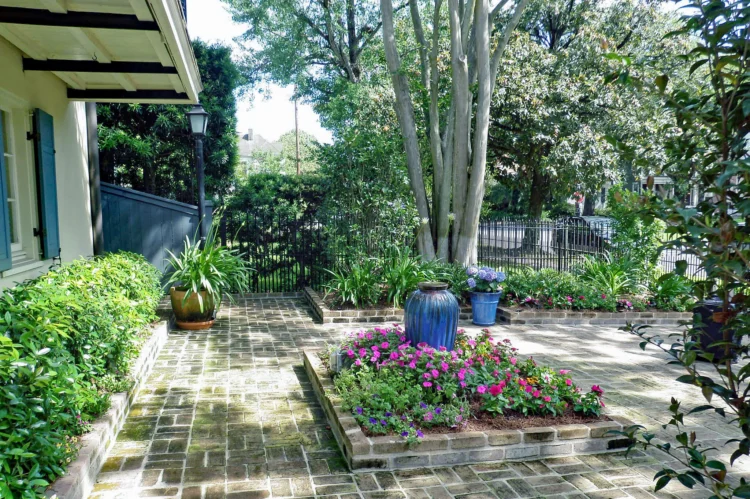
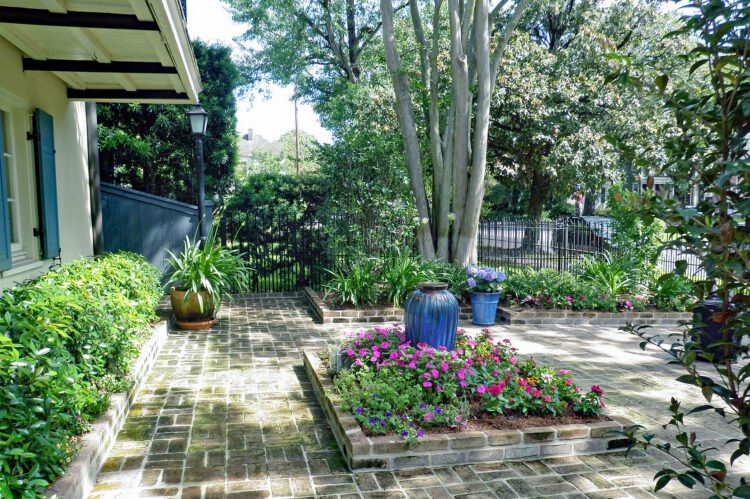
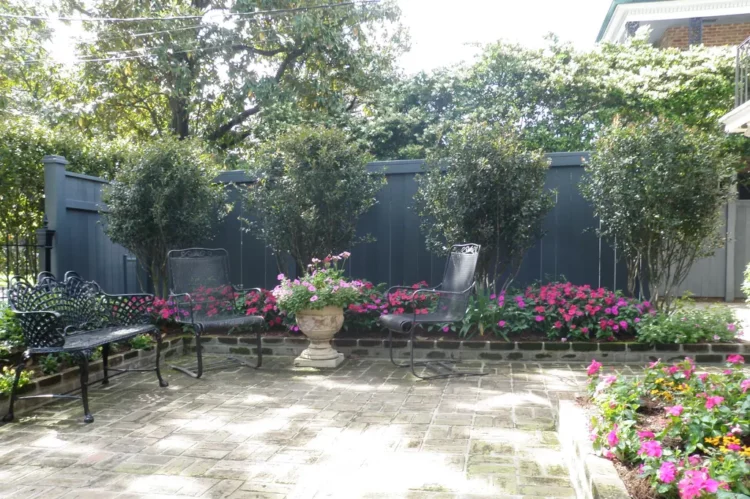
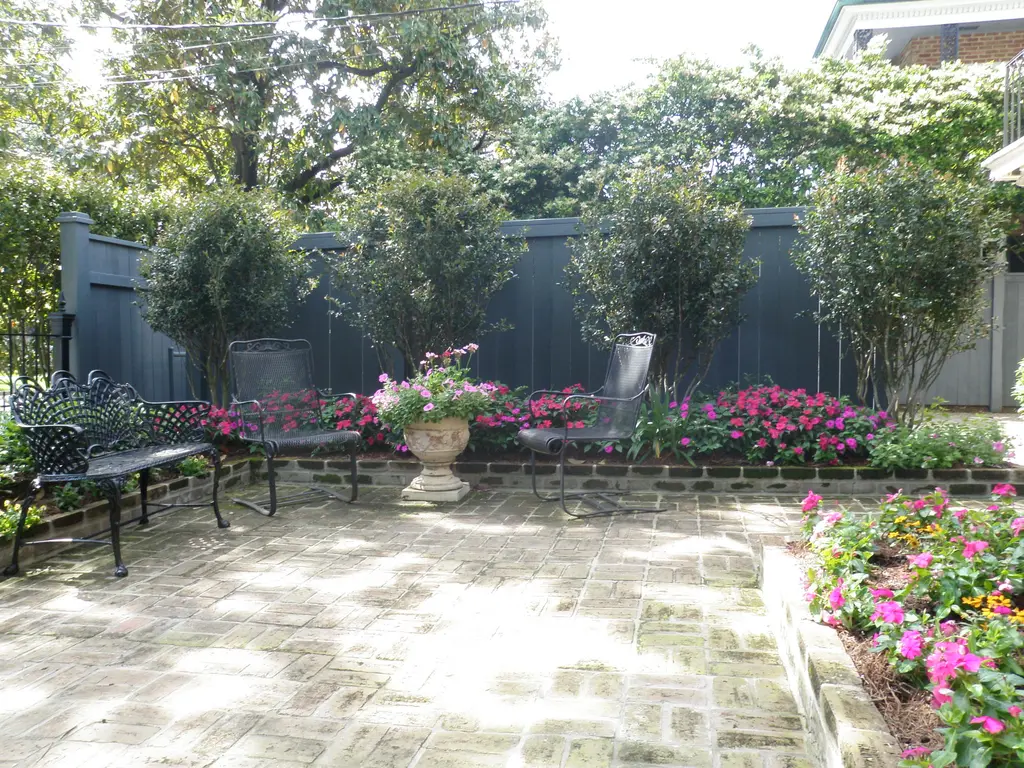
Traditional brick paving establishes a warm foundation for the courtyard, its varied tones complementing the home’s light stucco exterior and blue-gray shutters. Brick-edged planting beds define the garden areas, bringing structure and subtle elevation to the landscape while maintaining a cohesive relationship with the architecture.
Garden Design: Structure, Texture & Fragrant Color
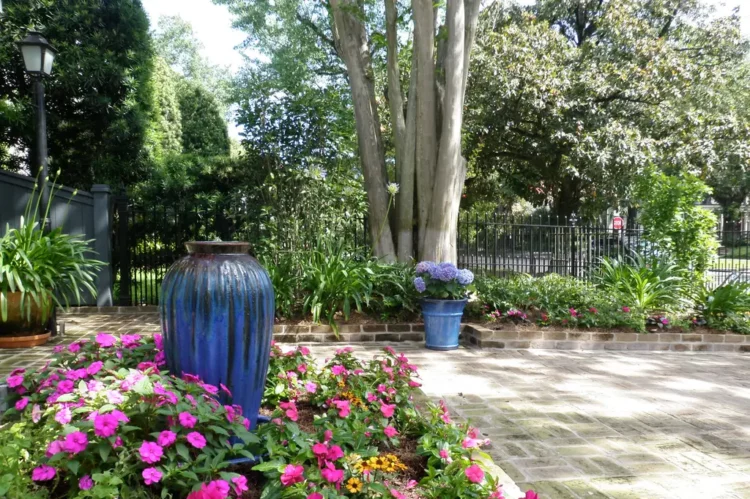
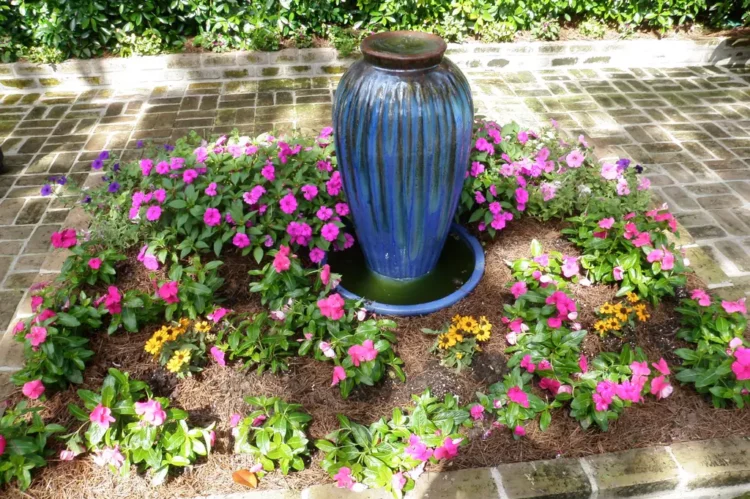
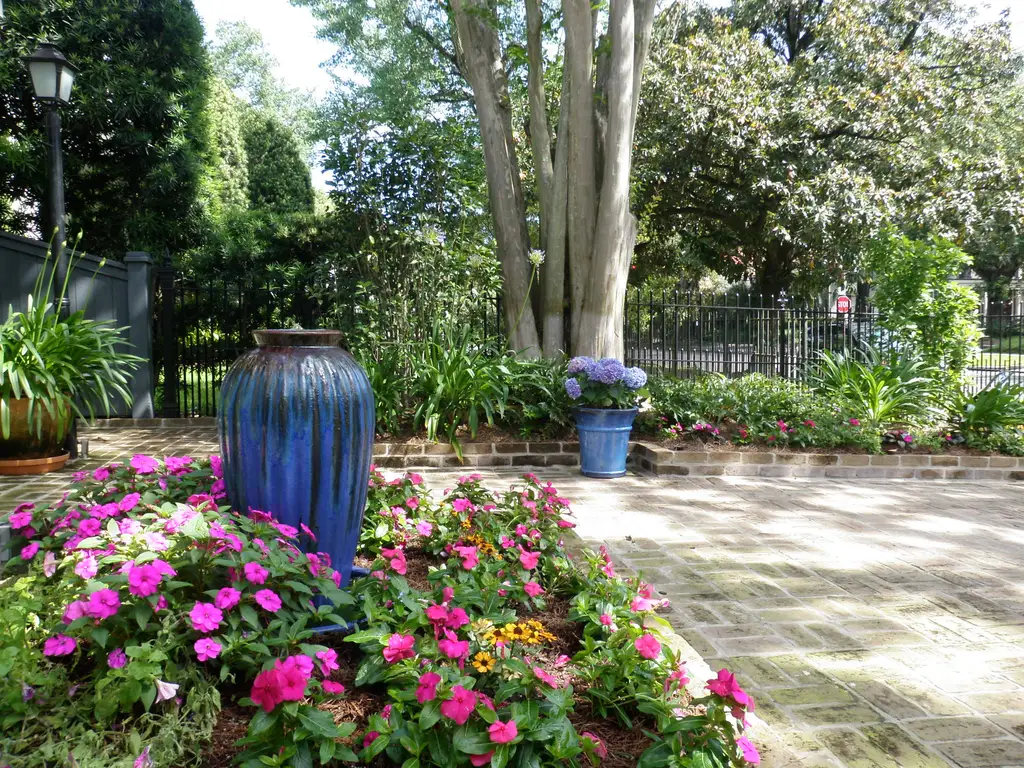
At the heart of the courtyard, a brick-framed central garden creates a natural focal point, anchored by a decorative fountain urn in a rich blue that echoes the home’s shutters. The arrangement brings together architecture, hardscape and planting in a composition that feels intentional without sacrificing the relaxed character of a garden.
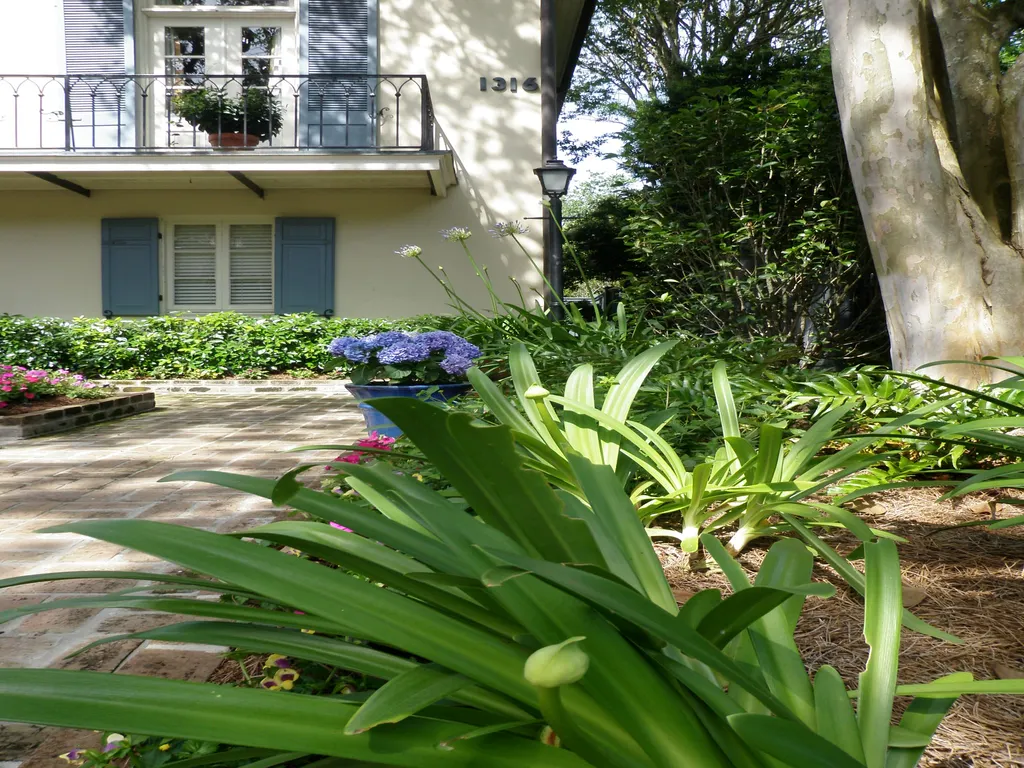
Sasanquas, holly ferns, sweet olive and agapanthus mingle with colorful seasonal annuals to create layers of greenery, texture and bloom. The plant palette adds softness to the brickwork, fragrance to the garden and a welcoming sense of tranquility from the moment visitors enter the courtyard. Clipped hedges provide year-round structure, while the varied foliage and seasonal color keep the space lively and inviting.
Thoughtful Details: Connecting Home & Landscape
Every element contributes to a unified design. The cobalt-blue fountain urn and coordinating containers reinforce the color of the shutters, while black wrought iron connects the entry fence to the balcony railing. Warm brick, sculpted greenery and expressive seasonal color complete a palette that feels both timeless and distinctly suited to New Orleans.
The result is a courtyard that honors the home’s architectural heritage while giving the landscape a renewed sense of purpose. The garden offers an inviting arrival at ground level and a beautiful composition to appreciate from the home’s upper balcony.
Backyard Transformation: A Poolside Retreat
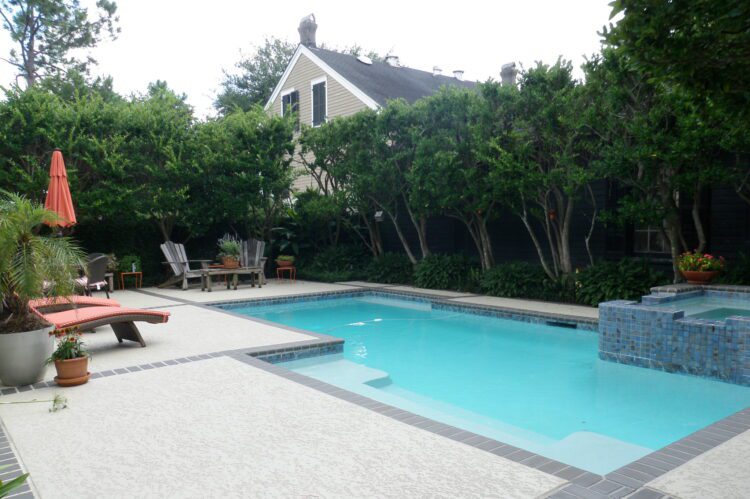
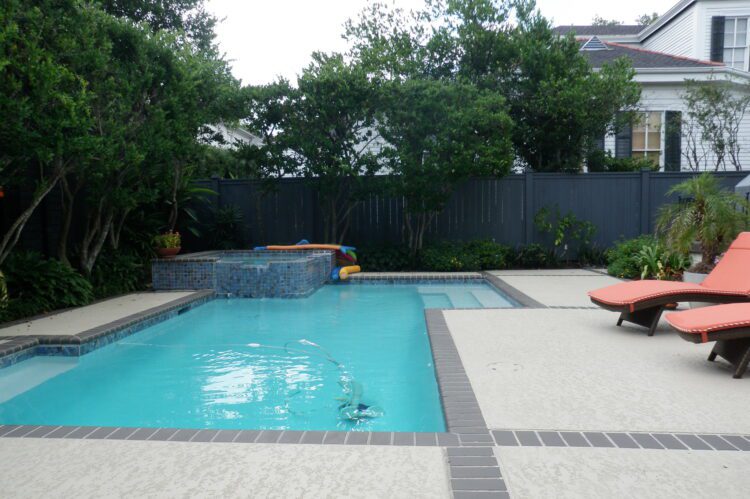
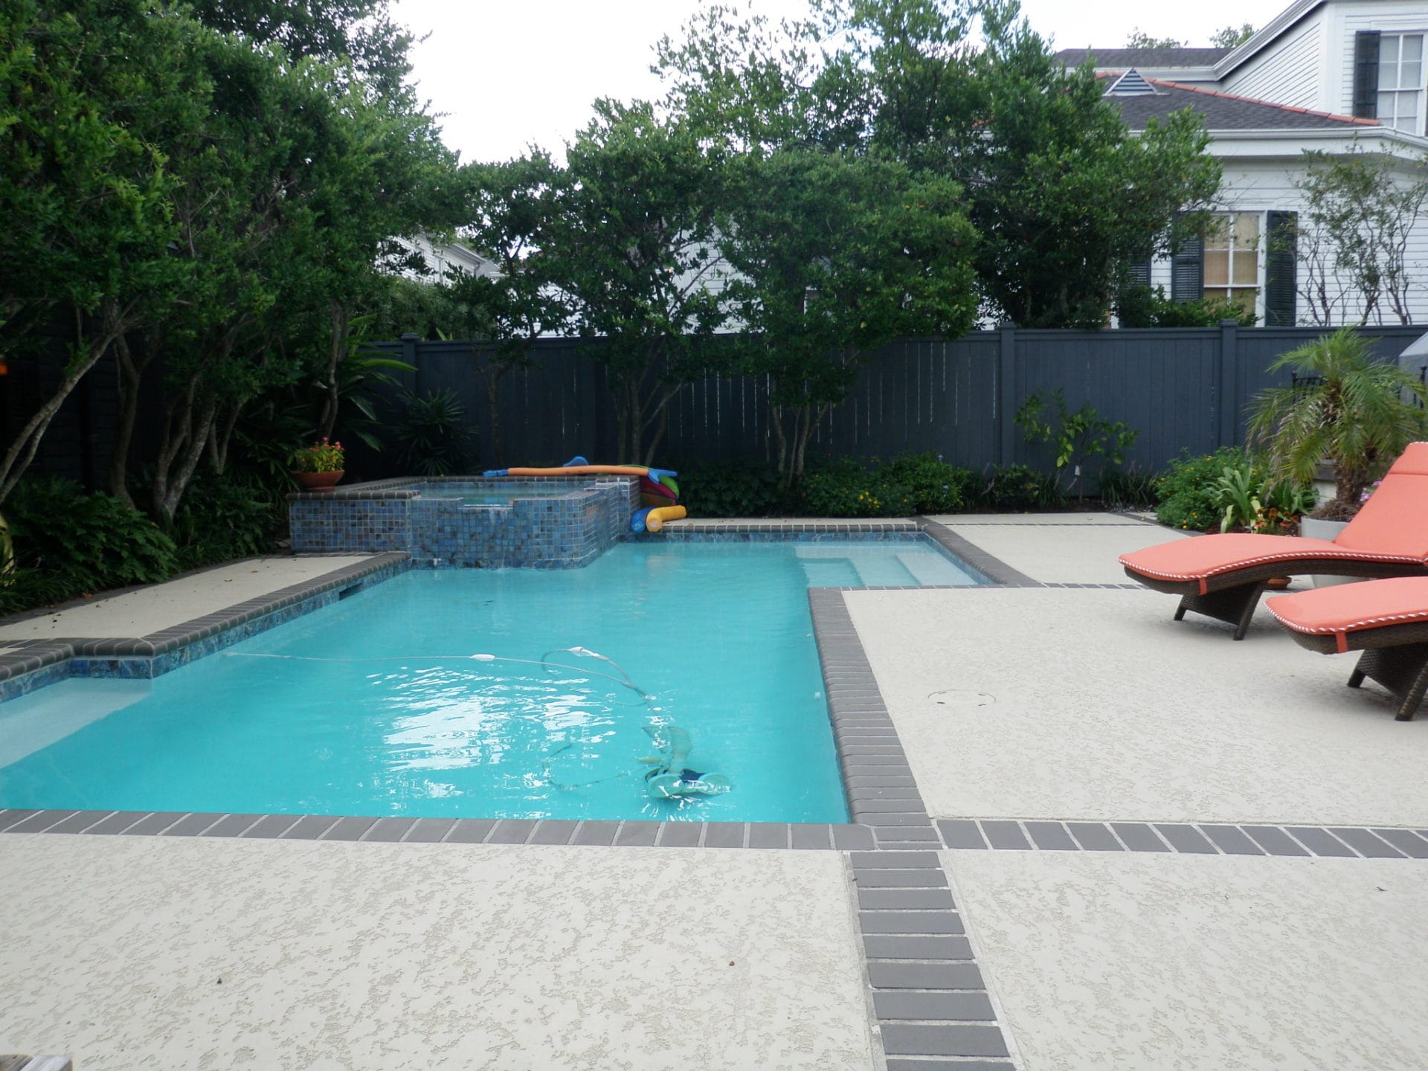
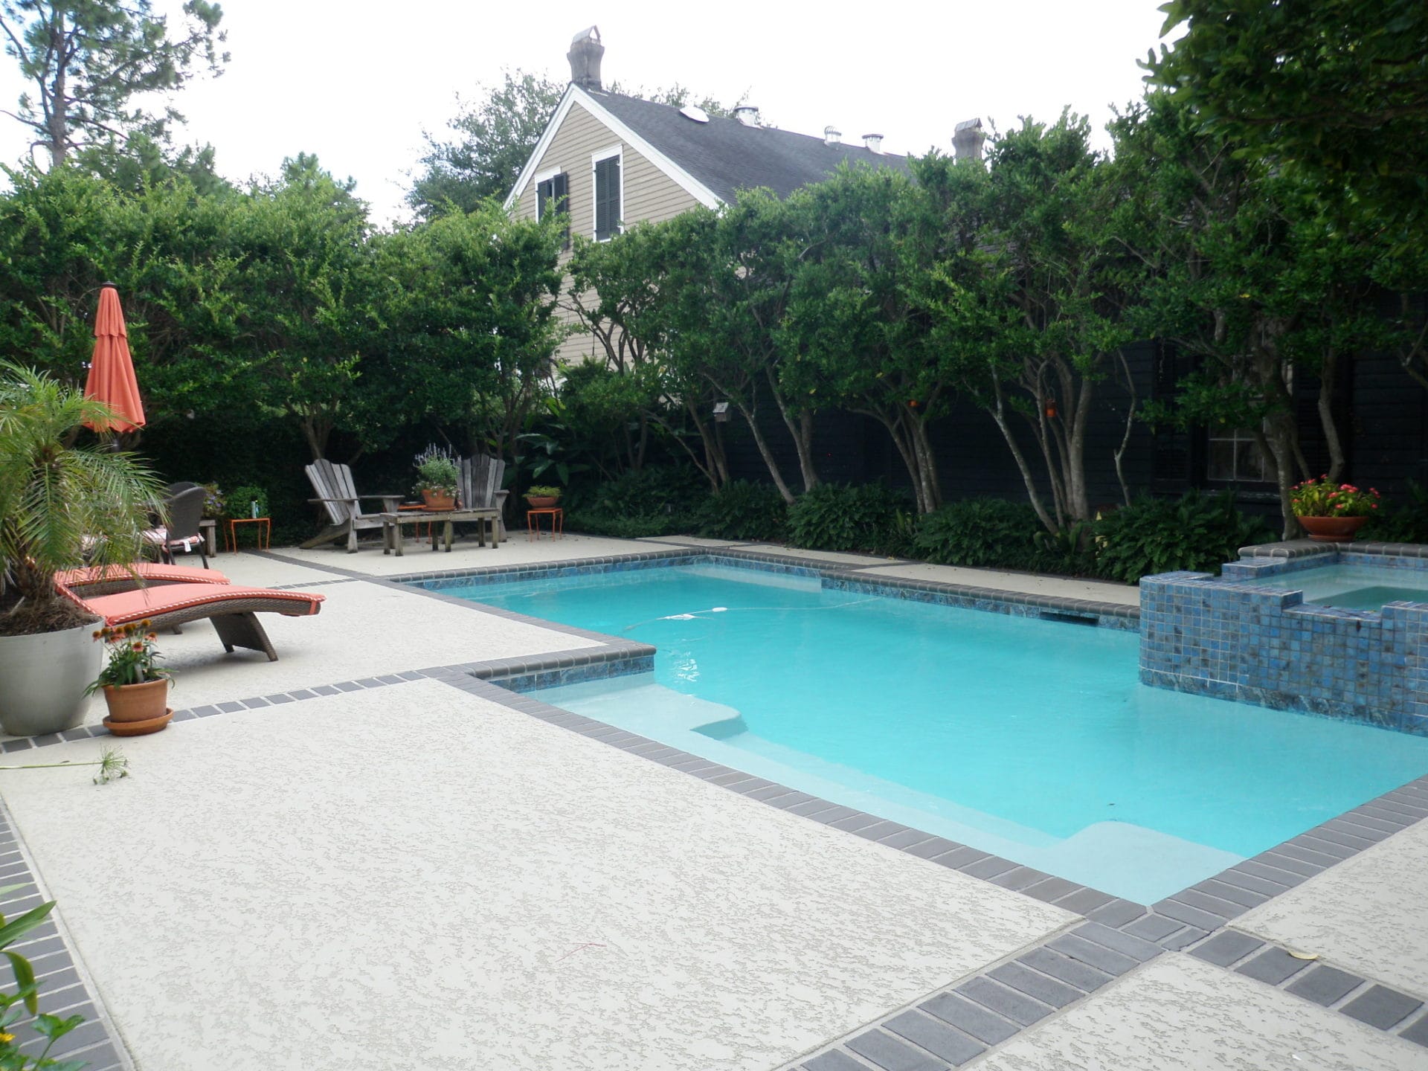
The transformation extends beyond the front courtyard into the backyard, where the swimming pool serves as the centerpiece of an inviting outdoor retreat. The pool’s geometric design, defined by clean lines and contrasting blue tile accents, brings a sense of order to the space, while the raised spa adds dimension and creates a natural focal point.
Generous paved decking surrounds the pool, providing room to lounge, gather and enjoy the outdoors. Dark brick coping outlines the water’s edge, creating a crisp contrast against the light-colored deck and vibrant blue water. Mature trees and layered evergreen plantings form a lush perimeter, lending privacy and a feeling of seclusion while softening the hardscape.
The finished space balances the practical needs of poolside living with the relaxed atmosphere of a private garden. Comfortable seating areas, potted tropical plants and the surrounding canopy of greenery make the backyard feel like a natural extension of the home—a place designed for both everyday enjoyment and entertaining.
A View to Remember
The transformation brought more than curb appeal. By uncovering the home’s architecture, refining the entry and introducing a layered, fragrant garden, Katz created an outdoor setting that can be enjoyed from multiple perspectives throughout the home.
For homeowner Karen Colvin, the view from above is especially meaningful:
“The view looking downward from my balcony is breathtaking, and absolutely my favorite perspective from the entire home.”
From its renewed street presence to the brick-framed garden at its center, this courtyard is a thoughtful extension of the residence—one where classic New Orleans character, considered details and the pleasures of outdoor living come together.